DMM
Height Gauge
DVC
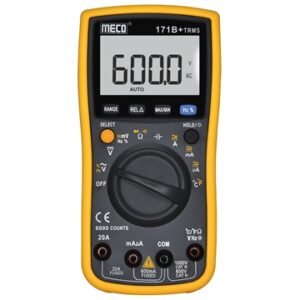 DMM – Digital Multimeter
A Digital Multimeter is an electronic measuring instrument used to check:
- Voltage (V) – AC/DC voltage
- Current (A) – electrical current
- Resistance (Ω) – resistance of components
- Continuity – whether an electrical connection is complete
- Diodes – basic diode testing
 Height Gauge
A height gauge is normally used on a surface plate. The workpiece is placed on the plate, and the measuring probe or scriber is moved vertically to measure the required dimension.
Basic process:
Surface Plate → Place Component → Set Reference Zero → Move Measuring Probe → Take Height Measurement → Record Inspection Result
In CNC and precision manufacturing, a height gauge can be used to check:
- Hole center height
- Step height
- Component thickness/height
- Slot position
- Distance between features
- Overall component dimensions
 DVC
In CNC machining and manufacturing, DVC can refer to different things depending on the equipment or inspection document. If you're seeing it in a quality-control or measurement equipment list, I’d need the exact context to give you the correct expansion.
 Air Gauge
The air gauge uses compressed air that flows through a precision nozzle into or around the component. Changes in the air pressure or flow indicate the dimensional variation of the component.
Basic Process:
Compressed Air → Air Gauge → Component → Pressure/Flow Measurement → Dimension Verification
In CNC machining and automotive component inspection, air gauges are commonly used for:
- Bore diameter measurement
- Outside diameter measurement
- Taper checking
- Roundness and cylindricity inspection
- High-accuracy dimensional inspection